<-- style PDP --> 11 Porcupine Island, Perth Road Village - Single Family Residence for sale for $429,000
  • sold

11 Porcupine Island

Perth Road Village, ON, K0H 2L0 - Frontenac South

$429,000$000000

  • Neighbourhood

    Frontenac South

  • Major Intersection

  • Listed Since: 902 day(s)

  • Last update: 805 day(s) ago

Overview

  • Property Type

    Single Family Residence, Bungalow

  • Bedrooms

    2 + 0

  • Bathrooms

    1

  • Basement

    None, Unfinished

  • Kitchen

    n/a

  • Total Parking

    1

  • Lot Size

    100.00x313 (Acres)

  • Taxes

    $1,858.16 (2023)

  • Type

    Freehold

Property Description

Property description for 11 Porcupine Island, Perth Road Village

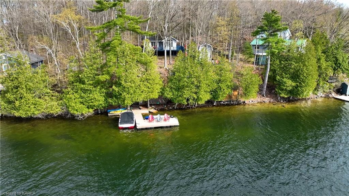
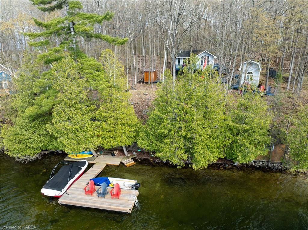
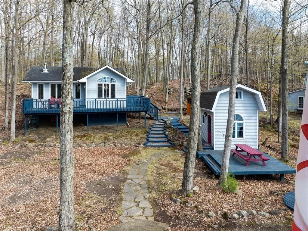
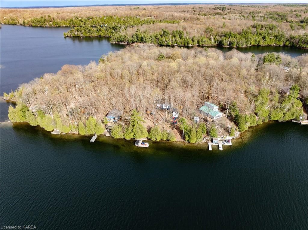
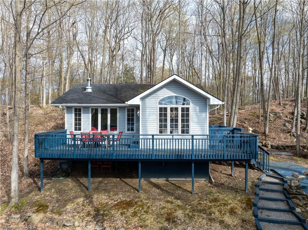
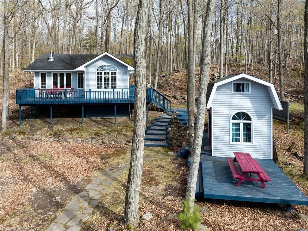
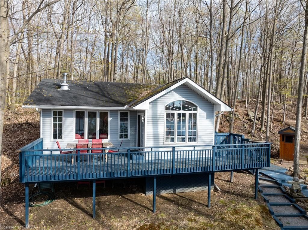
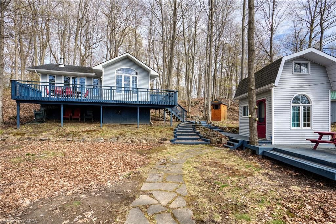
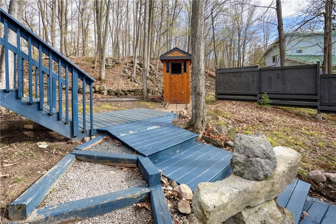
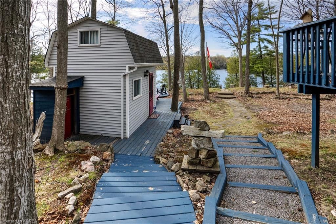
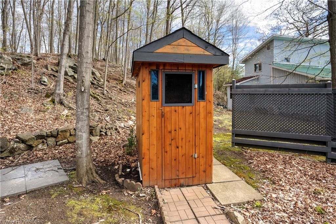
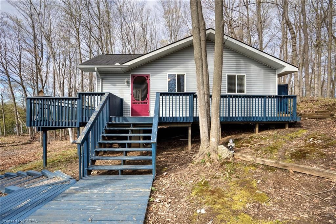
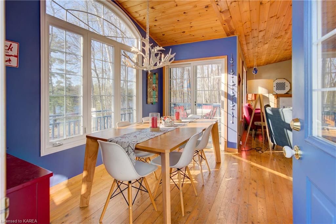
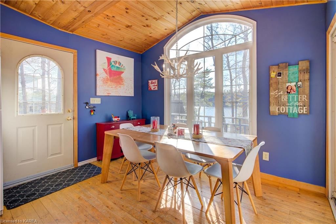
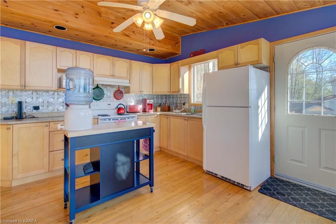
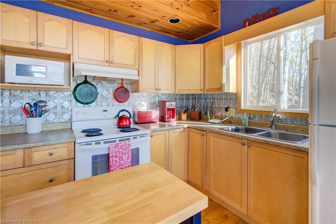
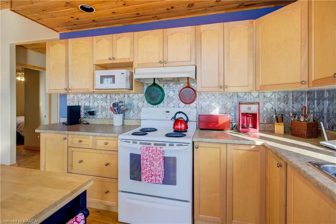
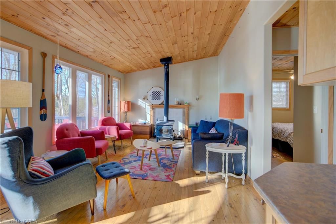
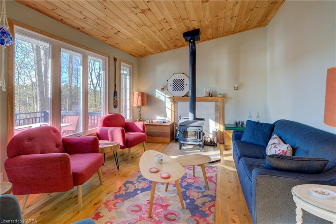
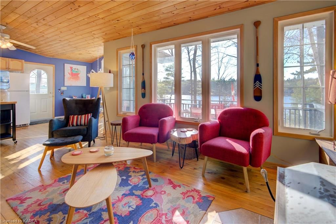
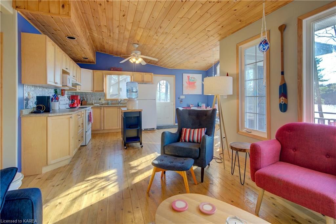
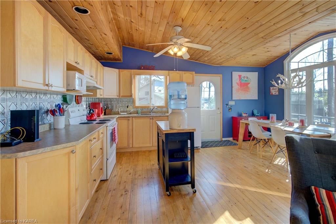
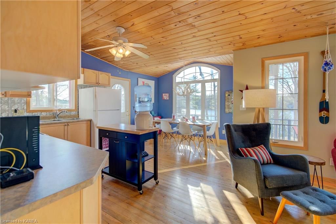
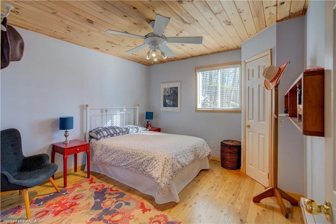
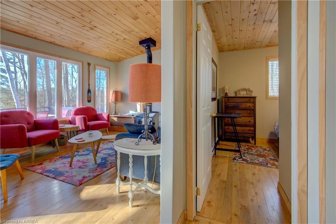
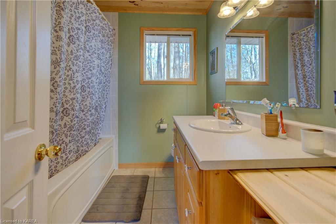
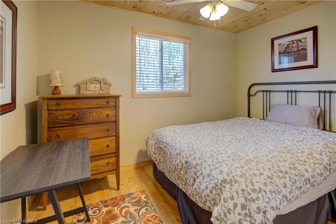
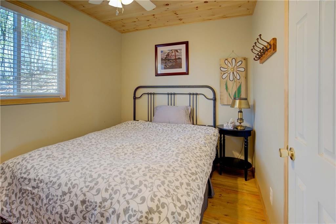
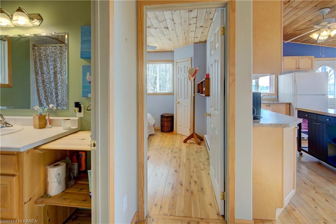
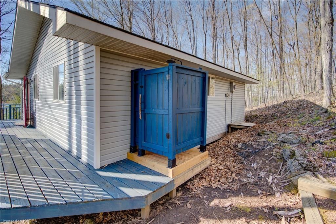
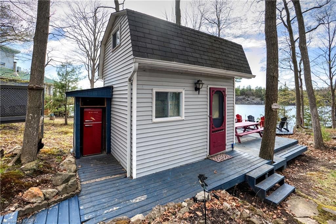
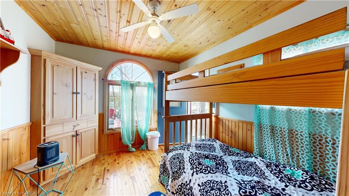
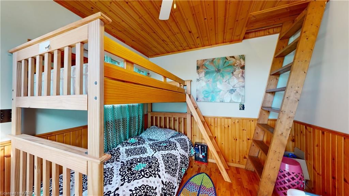
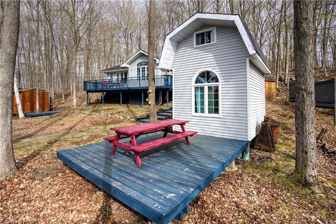
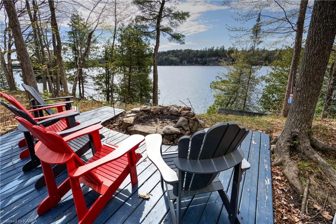
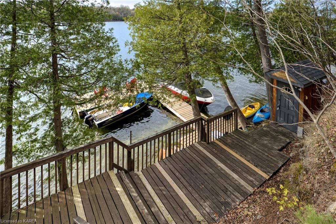
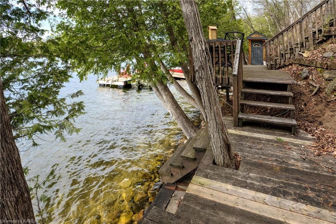
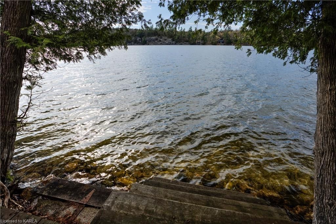
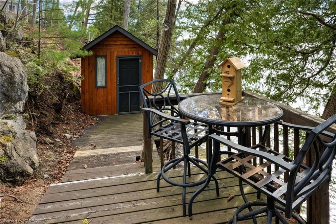
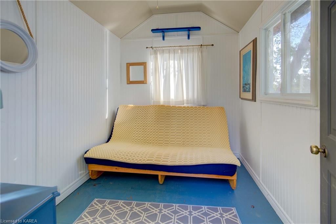
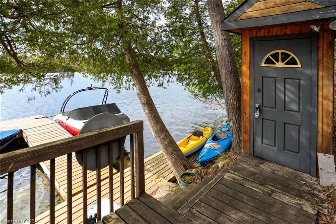
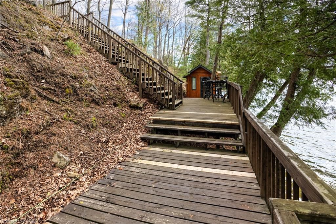
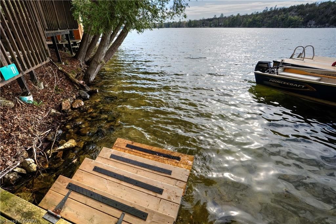
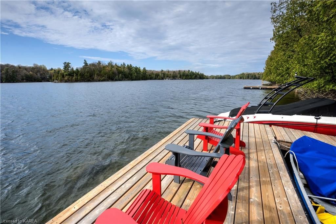
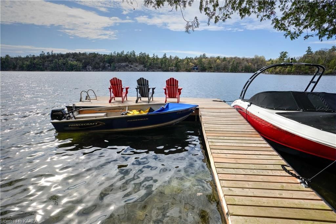
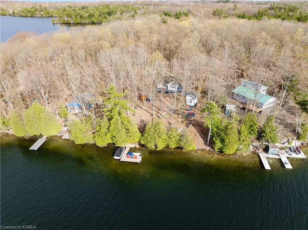
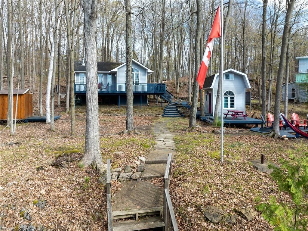
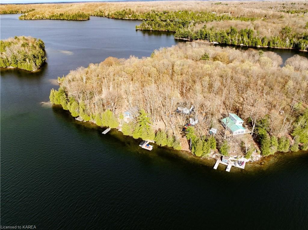
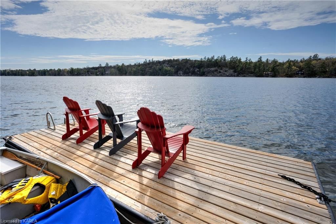
Island retreat on beautiful Buck Lake! Start enjoying cottage life this summer at this affordable waterfront property. This well-kept cottage is located on Porcupine Island and is a short 3-minute boat ride from the owned boat slip at the boat launch area on Perth Road. The water-frontage is perfect for young and old with a sandy area for children and deeper water off the dock. The property includes a cottage, a Bunkie near the cottage, a lakeside Bunkie, 2 sheds and an outhouse. The cottage features 2 bedrooms, a full bathroom, cozy living room with a wood-stove, a full kitchen and is serviced by a lake water system and composting toilet. The cottage has a large wrap around deck to enjoy the outdoors with family or friends and it extends to the back where there is an outdoor shower and access to the rear of the lot. Behind the cottage you will find trails that traverse the island – it truly feels like you are in your own world on the island! Most chattels are included with the sale making the cottage ready for summer fun. Buck Lake is a deep, clean, Canadian Shield lake that is located between Kingston and Westport and offers great swimming, boating and fishing opportunities. Frontenac Provincial Park borders the western shoreline and hence protects a large amount of the land along the lake. Watch the sunsets from the dock and just sit and relax and take in the beauty of nature. The island awaits!

Listed by Royal LePage ProAlliance Realty, Brokerage

  • MLS #

    40582263

  • Sq. Ft

    986

  • Sq. Ft. Source

    MLS

  • Lot Irregularities

    n/a

  • Year Built

    1997

  • Pool

    n/a

  • Drive

    n/a

  • Garage

    n/a

  • Total Parking

    1

  • Family Room

    n/a

  • Den

    n/a

  • Exterior

    Vinyl Siding

  • Fireplace

    1

  • Roof

    Asphalt Shing

  • Foundation

    Concrete Block, Pillar/Post/Pier

  • Elevator

    n/a

  • Water View

    n/a

  • Laundry Level

    n/a

  • Heat

    Baseboard, Hot Water, Wood, Wood Stove

  • A/C

    None

  • Water

    Lake/River

  • Water Supply

    n/a

  • Sewers

    n/a

  • Central Vac

    n/a

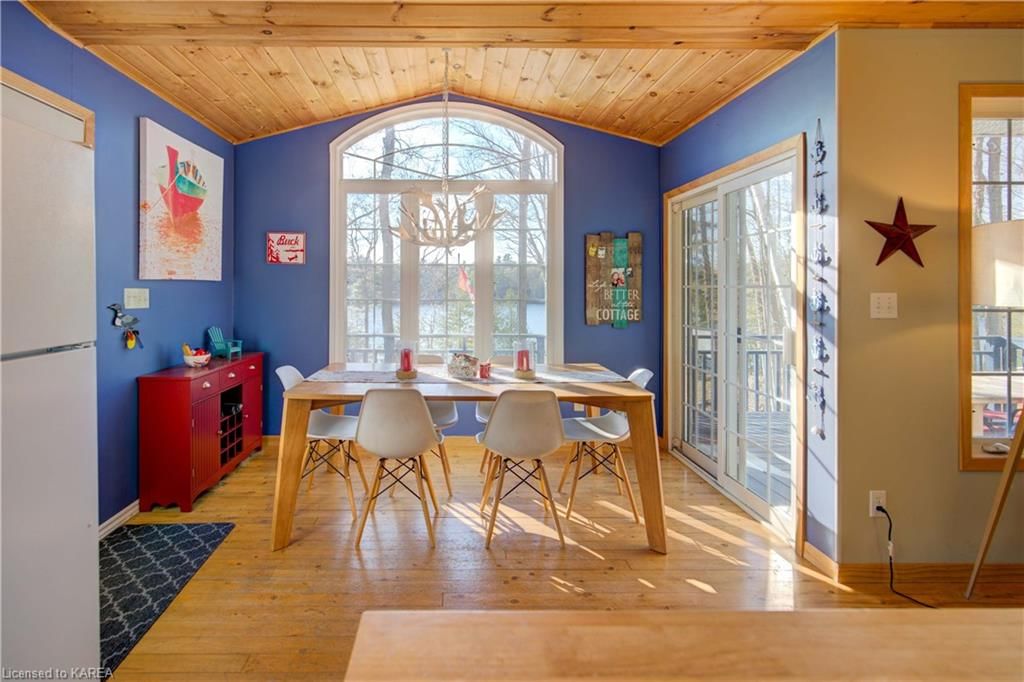
  • Dining Room

    3.45 x 1.83 ft Main level

    Wood-solid

  • Bedroom

    3.45 x 3.25 ft Main level

    Wood-solid

  • Living Room

    4.93 x 3.53 ft Main level

    cathedral ceiling(s), wood-solid

  • Bathroom

    2.39 x 2.21 ft Main level

    4-piece, tile floors

  • Kitchen

    3.58 x 3.51 ft Main level

    cathedral ceiling(s), wood-solid

  • Bedroom Primary

    3.45 x 3.40 ft Main level

    Wood-solid

Thinking of Selling?

Find Out Your Home’s Value in Today’s Market!

No Email or Signup is required to view your home estimate.

estimate your home value

Contact Manoj Kukreja

Sales Representative,
Century 21 People’s Choice Realty Inc.,
Brokerage
(647) 576 - 2100

Manoj profile avatar

Mortgage Calculator

This data is for informational purposes only.

Mortgage Payment per month

Principal Amount

Interest

Total Payable

Amortization

Amortization

Closing Cost Calculator

This data is for informational purposes only.

Closing Cost Total for this property

Total Cash flow for purchasing this property

Down Payment(%)*
Additional information

Provincial Land Transfer Tax

Ontario Land Transfer Tax Rebate

Toronto Land Transfer Tax

Toronto Land Transfer Tax Rebate

PST on CMHC Insurance Premium

Lawyer Fees

$2,825

Government Registration Fee's

$164

Title Insurance

Closing Cost Total

Total Cash flow for purchasing this property

Provincial Land Transfer Tax

Ontario Land Transfer Tax Rebate

Toronto Land Transfer Tax

Toronto Land Transfer Tax Rebate

PST on CMHC Insurance Premium

Lawyer Fees

$2,825

Government Registarion Fee's

$164

Title Insurance

Down Payment(%)*

* A down payment of less than 20% is permitted only for first-time home buyers purchasing their principal residence. The minimum down payment required is 5% for the portion of the purchase price up to $500,000, and 10% for the portion between $500,000 and $1,500,000. For properties priced over $1,500,000, a minimum down payment of 20% is required.

Thinking of Selling?

Find Out Your Home’s Value in Today’s Market!

No Email or Signup is required to view your home estimate.

estimate your home value

Contact Manoj Kukreja

Sales Representative, Century 21 People’s Choice Realty Inc., Brokerage
(647) 576 - 2100

Manoj profile avatar

Recent Sold Listings in Frontenac South, Perth Road Village

Popular Cities